St. Petersburg · Tampa Bay · Licensed & Insured
ADU & In-Law Suite Builder — St. Petersburg, FL
Accessory dwelling units, in-law suites, and backyard cottages — designed to fit your lot and built fully permitted.
Why an ADU in St. Petersburg Makes Sense Right Now
More Options on a Property You Already Own
Accessory dwelling units have exploded in popularity across St. Petersburg neighborhoods. They give homeowners options: an aging parent who wants independence with proximity, a college-aged child returning home, dedicated home-office space, or rental income on a property you already own.
St. Petersburg's zoning allows ADUs in most residential zones — but the rules around size, setbacks, and rental use vary by neighborhood. We do a free zoning compliance check during your consultation before you commit to anything.
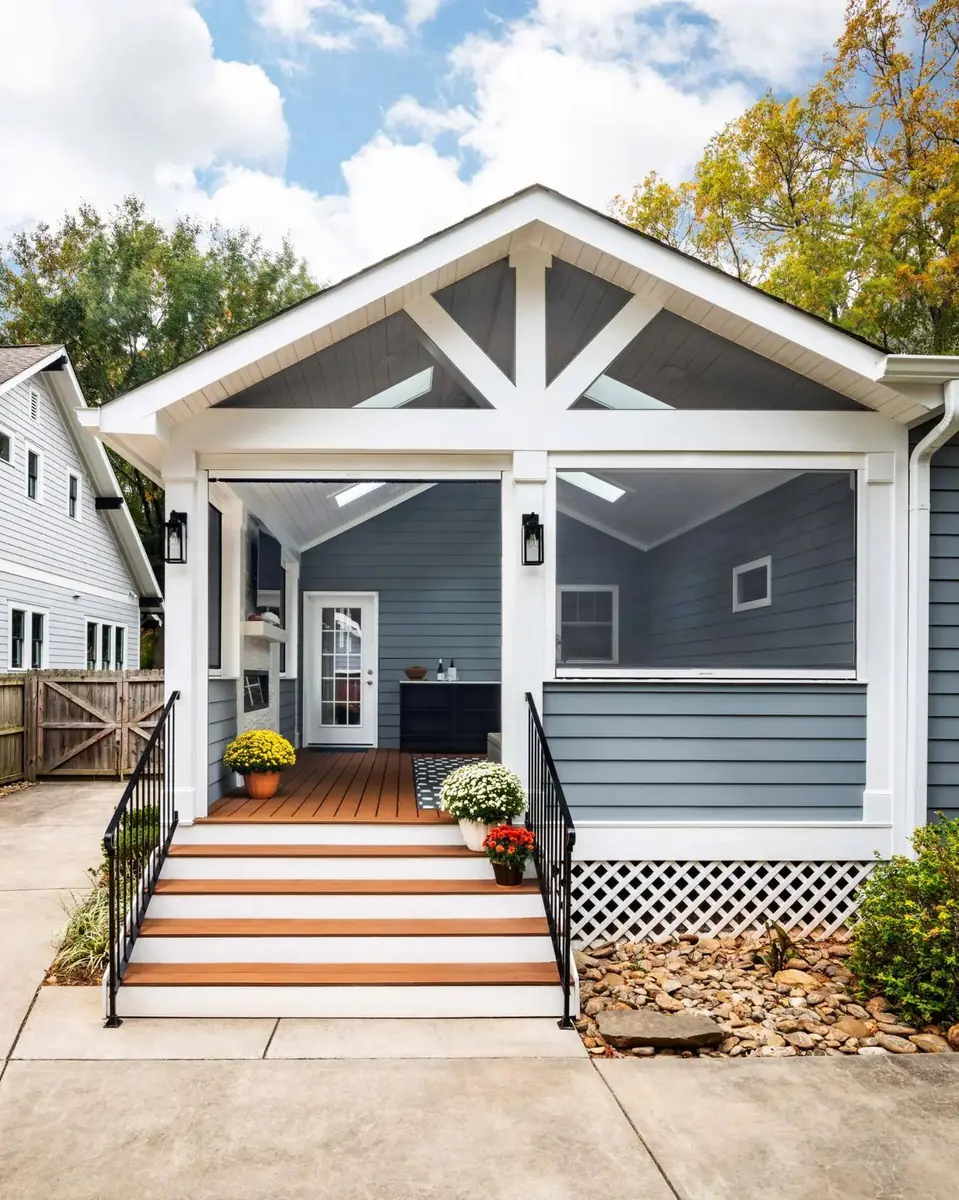
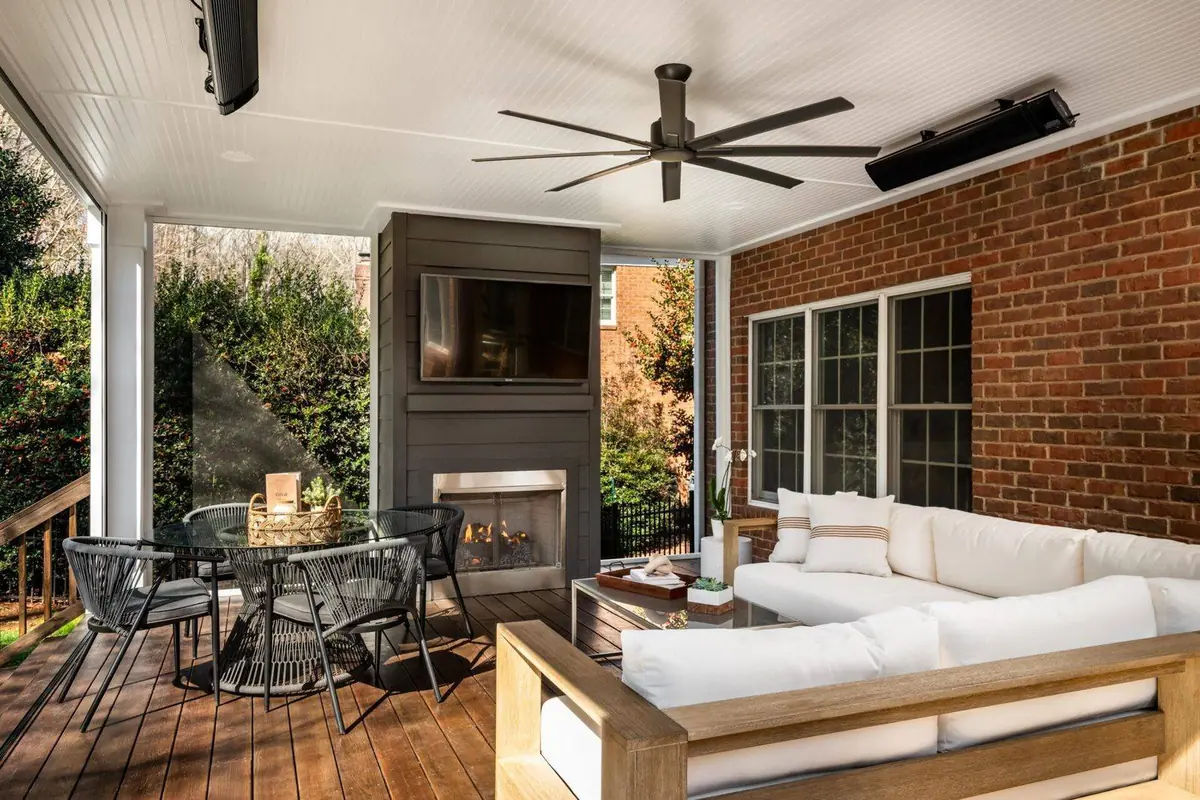
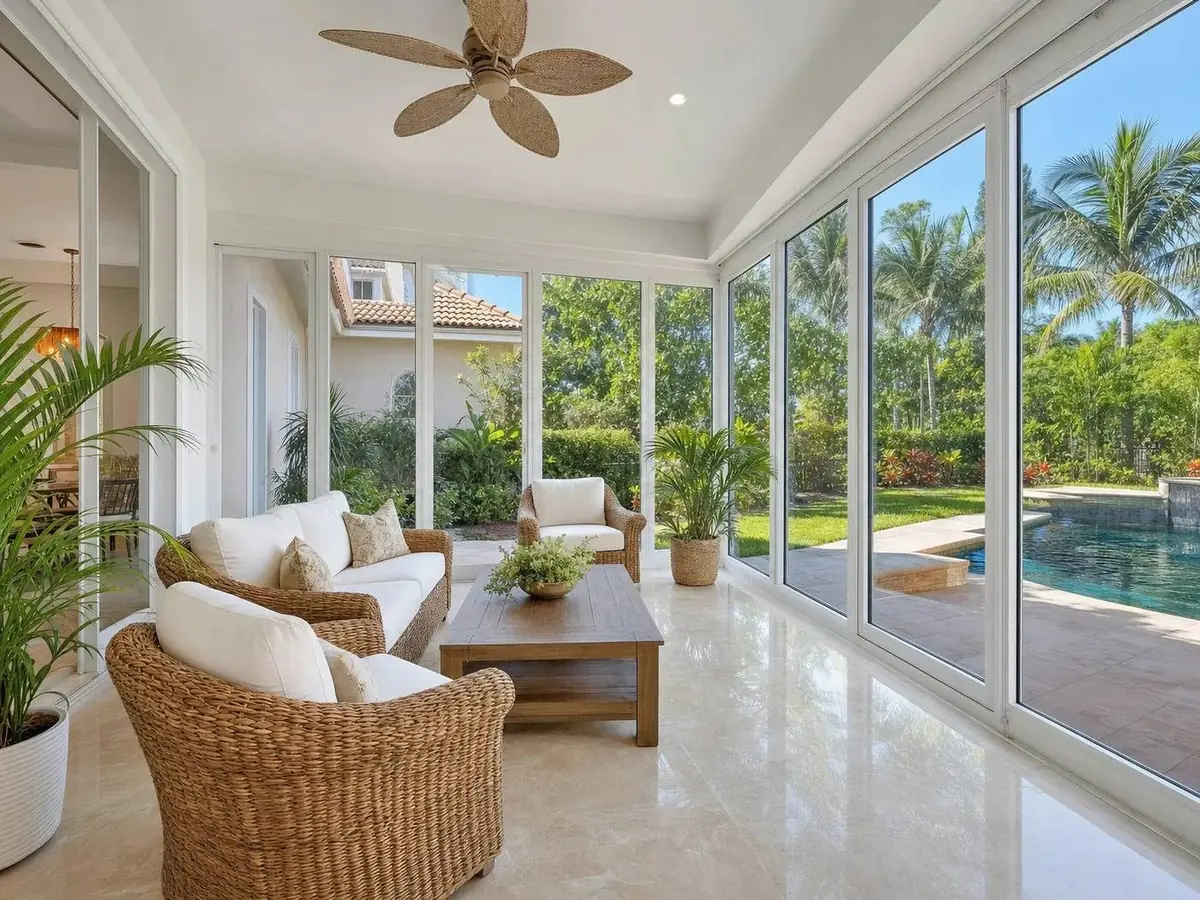
Many clients also take the opportunity to add a screened sunroom or upgrade their primary suite bathroom as part of the same project.
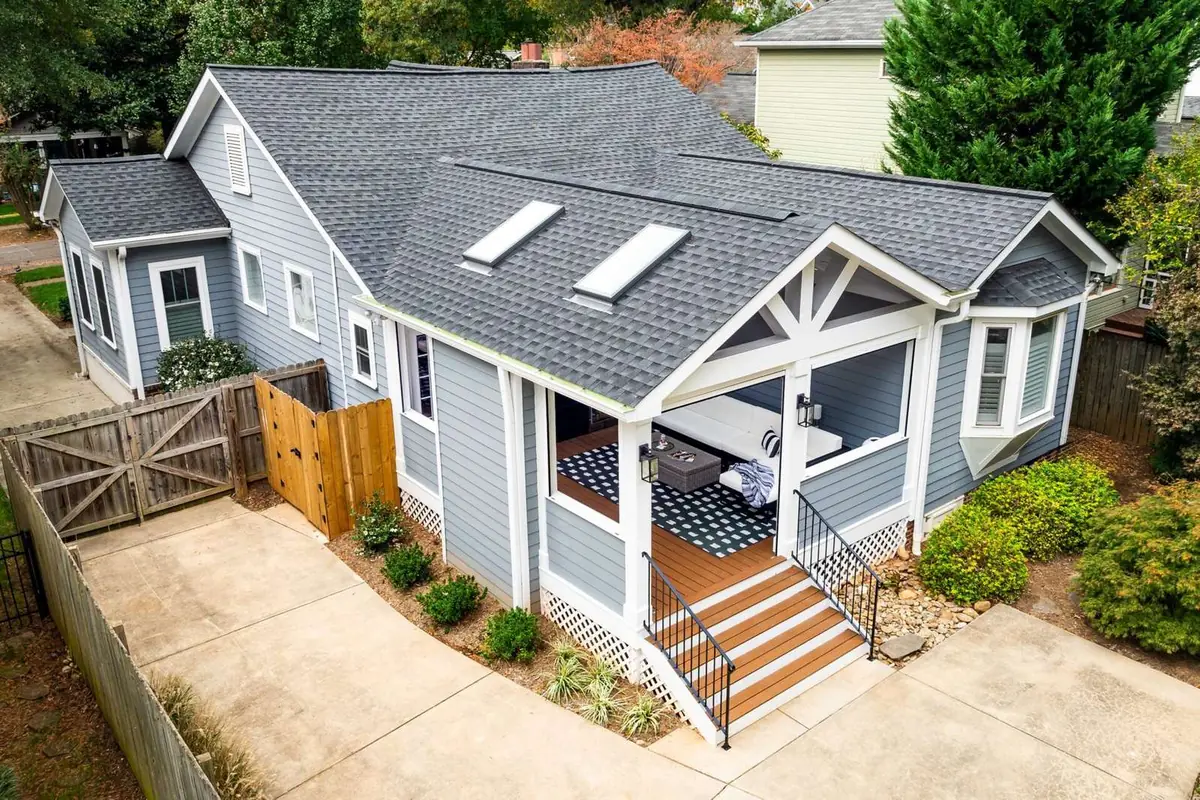
Shore Acres, St. Petersburg
Detached backyard cottage · 650 sq ft
Types of ADUs We Build
Every ADU Type, Fully Permitted
Detached Backyard Cottages
Stand-alone structures with their own kitchen, bath, and entrance. Usually 400–900 sq ft. The most flexible ADU option for rental income or multigenerational living.
Garage Conversions
Convert an attached or detached garage into a fully permitted dwelling unit. Often the most cost-effective ADU path since the shell already exists.
In-Law Suite Additions
Attached additions with private entrance, kitchenette, bath, and living space. Ideal for aging parents who want independence with proximity.
Above-Garage Units
Two-story additions placing a dwelling unit above an existing or new garage. Maximizes lot usage without consuming backyard space.
First-Floor Conversions
Converting underutilized interior space — bonus rooms, oversized garages, or unused first-floor areas — into a permitted dwelling unit.
What We Handle — Everything
ADUs in St. Petersburg involve more permitting and coordination than a typical remodel. We handle all of it — you don't need to manage separate architects, engineers, or permit runners.
- Zoning compliance research
- Architectural design in-house
- Structural engineering coordination
- Full permit package submission
- Foundation and framing
- Plumbing and electrical
- HVAC installation
- Interior finishes
- All required inspections
- Certificate of occupancy
Investment
What Does an ADU Cost in St. Petersburg?
Most St. Petersburg ADUs run $200–$400 per square foot fully built and finished, depending on complexity, finishes, and site conditions.
All quotes are fixed-price with permit and engineering fees included. Ask about financing options.
The Hawley Process
From Zoning Check to Certificate of Occupancy
Free ADU Consultation & Zoning Check
We visit your property, confirm zoning eligibility, review setback and size rules for your specific parcel, and discuss ADU types that work for your lot.
Custom Design & Fixed-Price Quote
You receive architectural drawings, structural specifications, and a fixed-price quote with all permit and engineering fees included.
Permitted Build with One PM
We submit all permit packages, coordinate inspections, and manage every trade. One project manager from groundbreaking to final walkthrough.
Certificate of Occupancy & Handover
We obtain the certificate of occupancy, walk the finished unit with you, and provide all warranty documentation and utility connection info.
Frequently Asked Questions
ADUs & In-Law Suites in St. Petersburg
Ready to Start?
Ready to add an ADU or in-law suite?
Free zoning check and in-home consultation. Custom design. Fixed-price contracts. We handle all permits. No pressure.