St. Petersburg · Tampa Bay · Licensed & Insured
Sunroom & Florida Room Contractor — Tampa Bay
Custom-built sunrooms, screened lanais, and Florida rooms — designed to fit your home and built to Florida hurricane code.
Why Hire a Full-Service Builder for Your Sunroom
Not a Kit. A Real Addition.
Most "sunroom companies" in Tampa Bay install pre-fab kits — limited sizes, limited designs, and rooflines that rarely match the existing home. As a full-service general contractor, we design and build your sunroom or Florida room as a true addition: custom rooflines, matching siding, proper foundations, integrated electrical and HVAC.
The result looks like it was always part of your house — because it was designed that way from the start. We hold a Florida General Contractor license and pull all permits ourselves.
Many clients combine a sunroom with a new deck or an ADU addition — we can manage both under one contract.
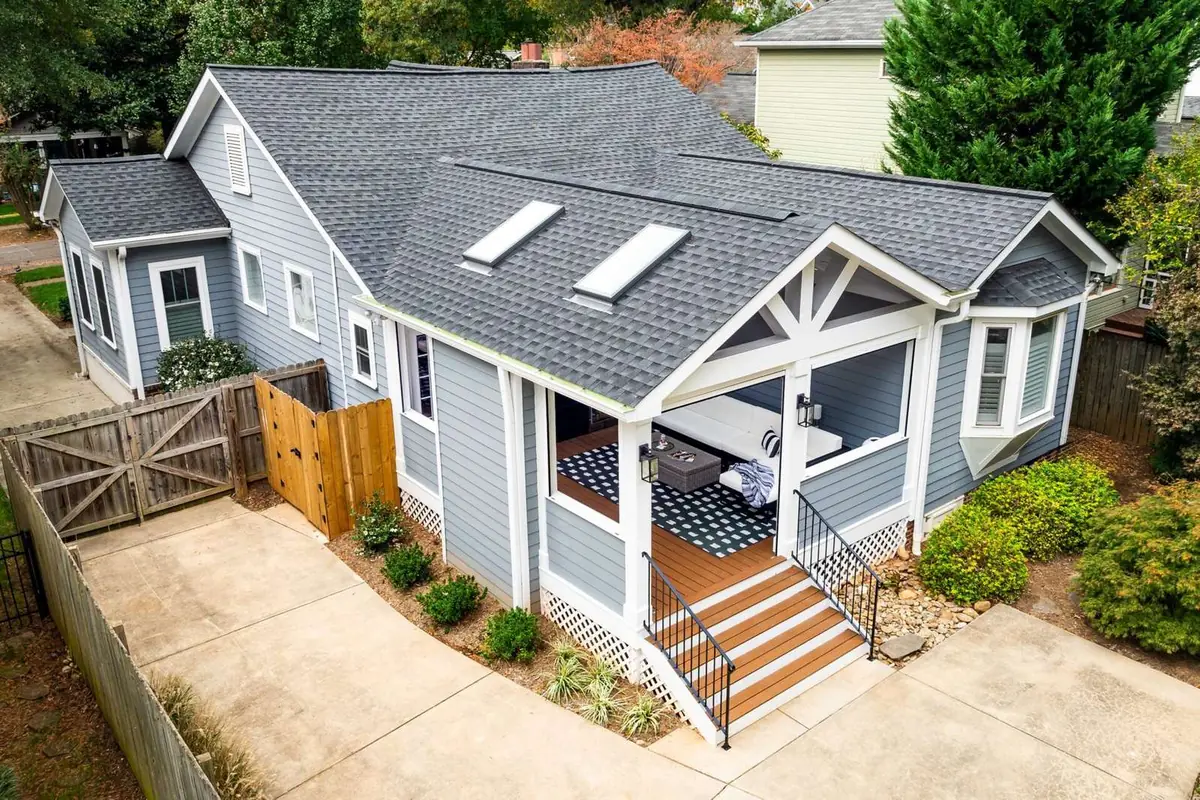
Old Northeast, St. Petersburg
Four-season Florida room · 8 weeks
Sunroom & Florida Room Types We Build
Every Type of Outdoor Living Addition
Three-Season Sunrooms
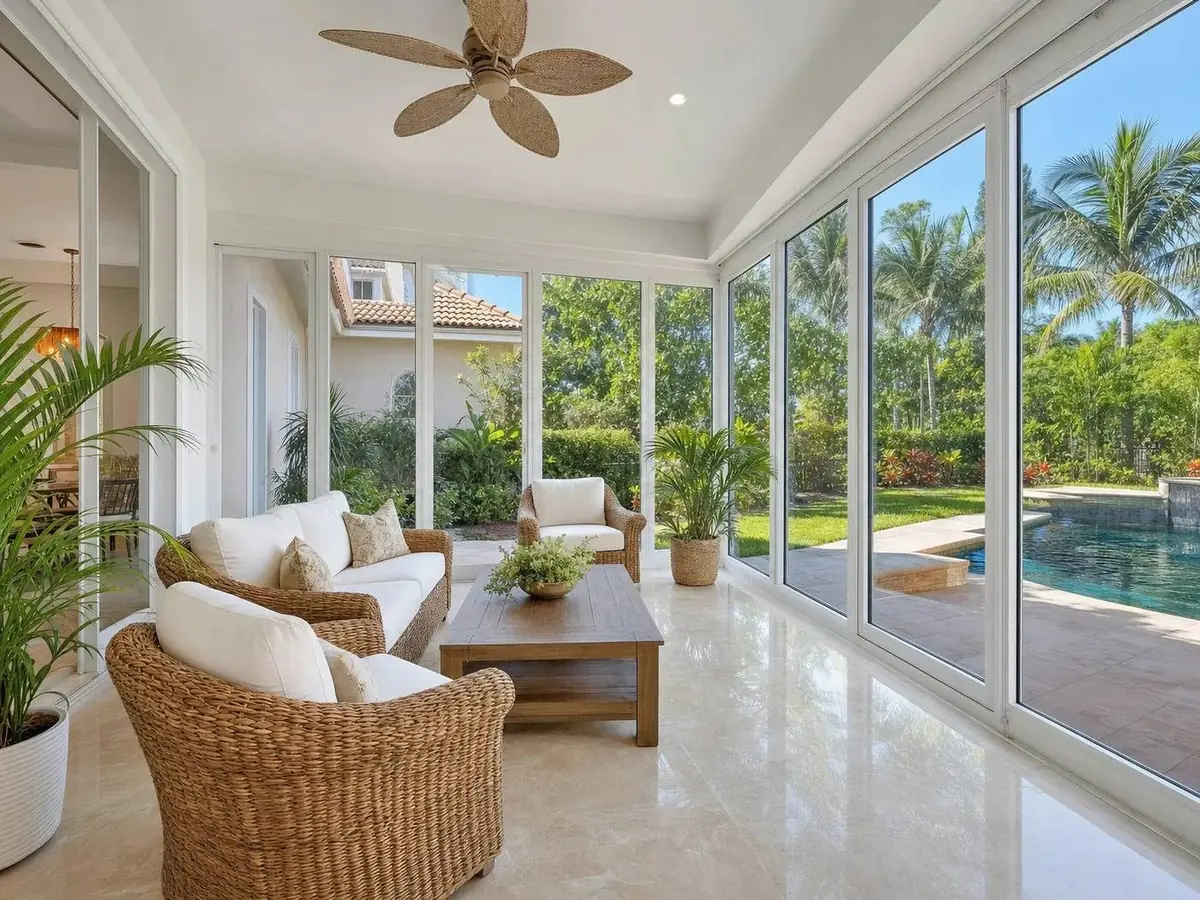
Single-pane glass, screened panels, ceiling fans. Great for shoulder seasons and storm-protected outdoor living without the cost of full HVAC.
Four-Season Florida Rooms
Double-pane insulated glass, integrated HVAC, finished interior — true living-space additions that count toward heated/cooled square footage on appraisals.
Screened Lanais
Aluminum or hardwood frame, screened panels, designed to integrate with existing pool decks and patios. Custom sizing and screen types.
Pool Enclosures & Screen Rooms
Custom-fit screen enclosures over pools and patios. Hurricane-rated framing, integrated lighting, and proper drainage design.
Pergolas & Covered Outdoor Living
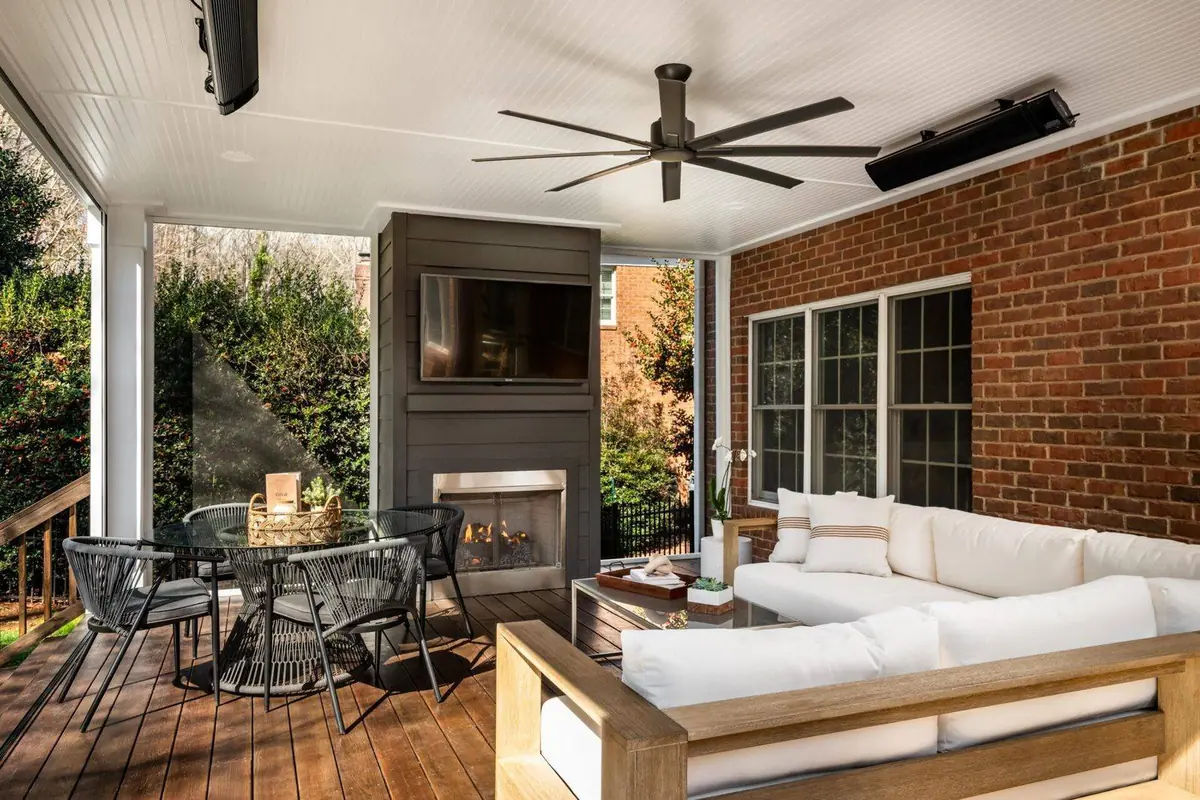
Stained wood, painted, or composite pergolas with optional roof and screening. Designed to complement your home's architecture.
Hurricane & Code Compliance
Every sunroom and Florida room we build is engineered for Pinellas County wind zones (typically 130–160 mph design pressures), with hurricane-rated glass and code-compliant tie-downs. We submit full permit packages and schedule all required inspections.
- 130–160 mph wind zone engineering
- Hurricane-rated impact glass (4-season rooms)
- Code-compliant tie-downs and anchoring
- Full permit packages submitted
- All inspections scheduled and managed
- Florida Building Code compliant throughout
Investment
What Does a Sunroom Cost in Tampa Bay?
Pricing depends on the type of addition, size, glass specification, and HVAC requirements. All quotes are fixed-price — no change orders for scope we defined together.
All quotes are fixed-price with permit fees included. Ask about financing options.
The Hawley Process
From First Call to Finished Room
Free In-Home Consultation
We visit your property, assess the existing structure, discuss sunroom types and design options, and understand how you plan to use the space.
Custom Design & Fixed-Price Quote
You receive architectural drawings, product specifications, and a fixed-price quote with all permit fees included — no change orders for scope we defined.
Permitted Build with One PM
We submit permit packages, schedule all required inspections, and manage every phase of construction. One project manager, start to finish.
Final Walkthrough & Warranty
We walk the finished space with you, confirm all systems are operational, and provide all warranty documentation.
Frequently Asked Questions
Sunrooms & Florida Rooms in Tampa Bay
Ready to Start?
Ready to add a sunroom or Florida room?
Free in-home estimates. Custom design. Fixed-price contracts. Hurricane-rated construction. No pressure.